
Open House Sun, Sep 27th 02:00 PM - 04:00 PM - Eco Friendly





Address
38793 Fenton Way, Fremont, CA
Price
$ 1,900,000
Property Attributes
- MLS#ML82060029
- TypeSingle Family
- Listing Status Active
- CountyALAMEDA
- CityFremont
- AreaFremont
- Zip94536
- StyleRanch
- Year Built1964
- Price$ 1,900,000
- Bedrooms4
- Full Bathrooms3
- Half Bathrooms0
- Sqr Footage2215
Data Source:
MLSListings Inc.
Property Description
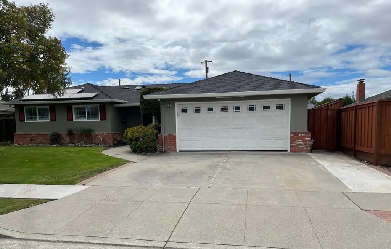
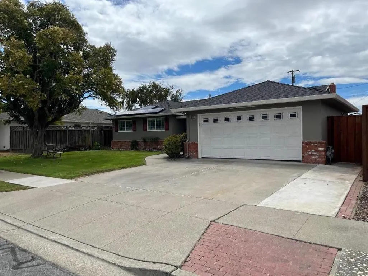
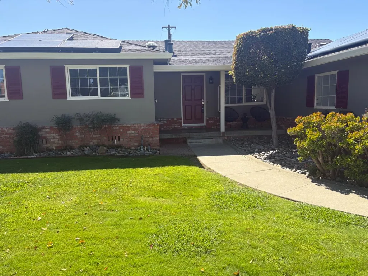
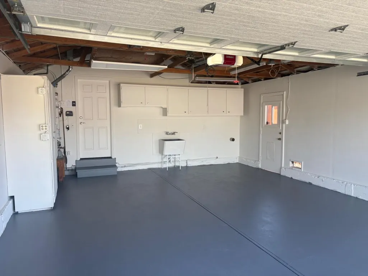
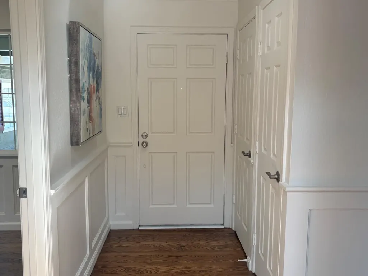
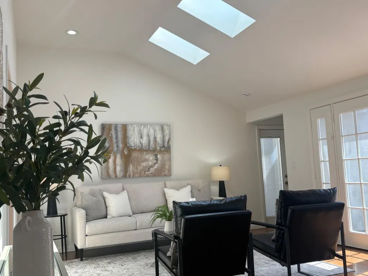
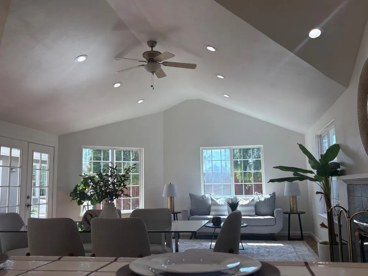
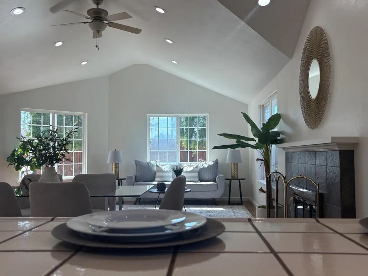
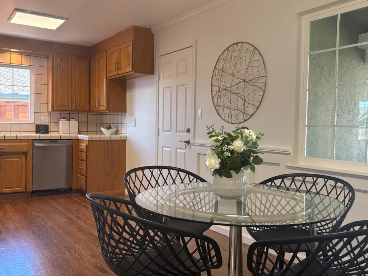
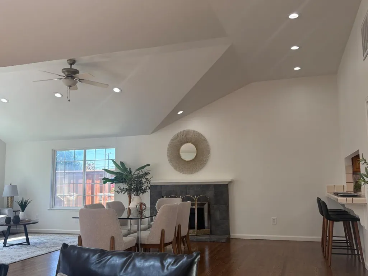
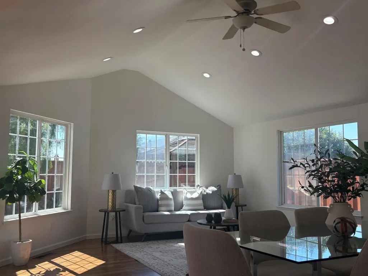
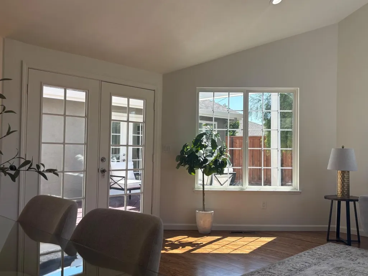
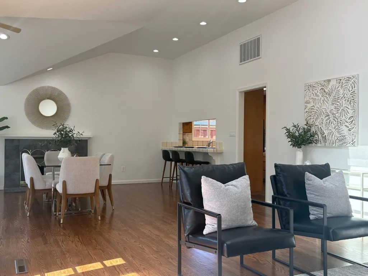
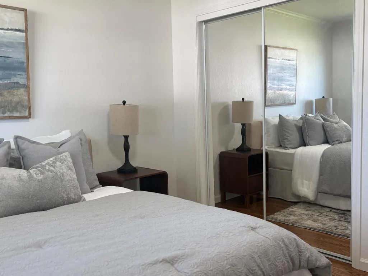
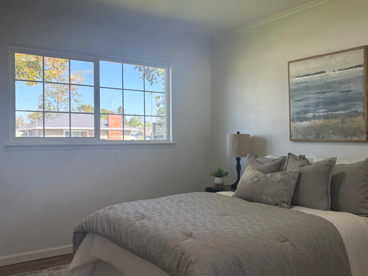
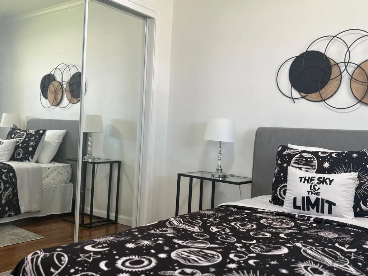
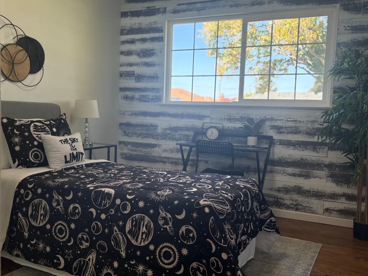
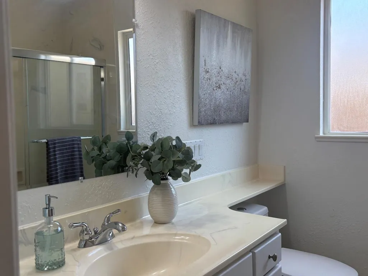
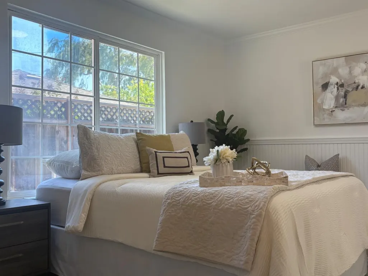
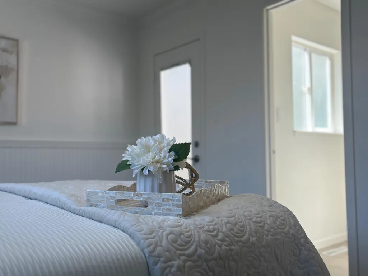
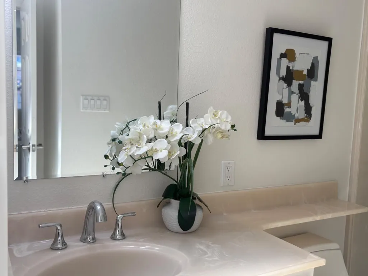
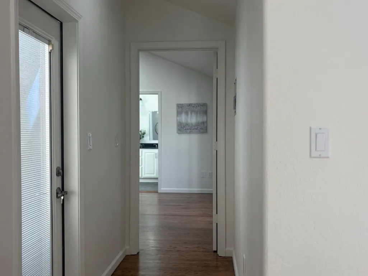
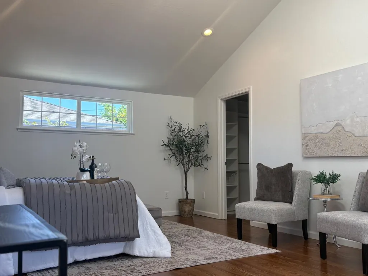
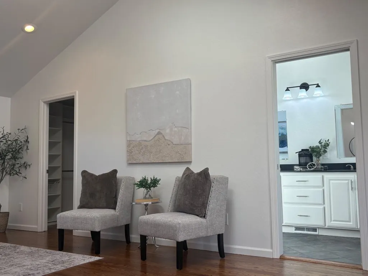
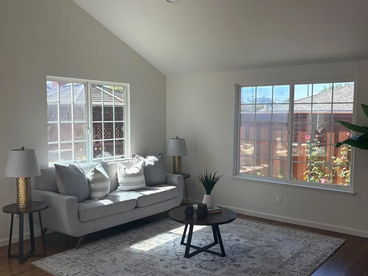
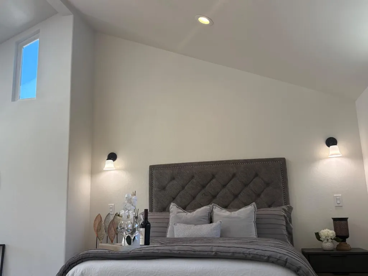
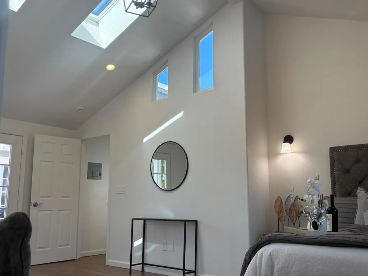
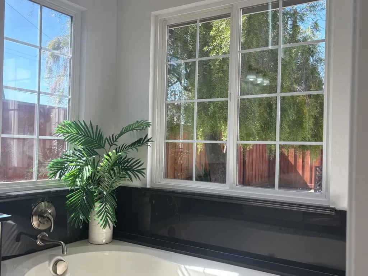
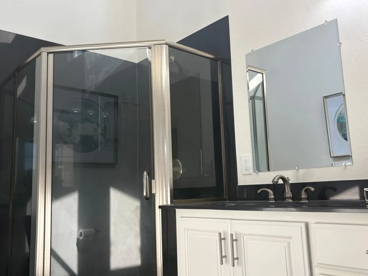
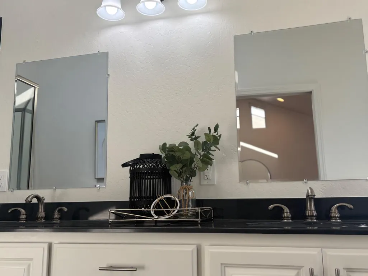
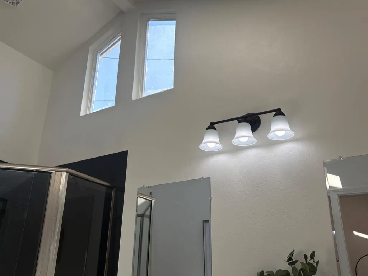
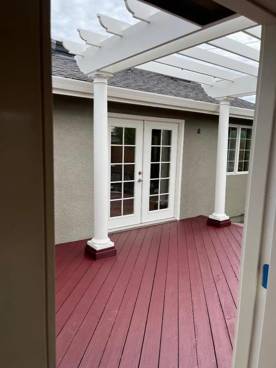
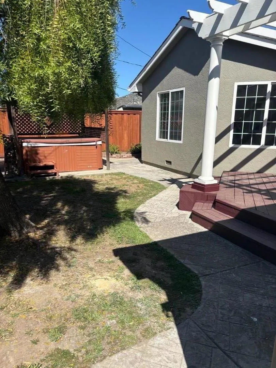
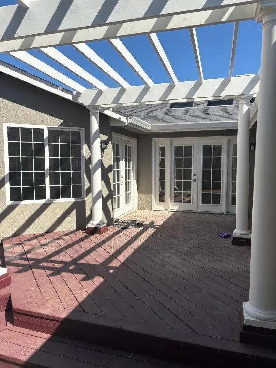
Desirable GLENMOOR neighborhood. Fresh paint inside and out, refinished hardwood floors throughout, recent addition includes a grand master suite with vaulted ceiling, skylights and bathroom that has tub with jets, double sinks and a separate stall shower PLUS a great room addition with vaulted ceiling and skylights. Upgraded electrical, recent sewer line from front to back, recessed lighting, eat in kitchen, breakfast bar, rear decking, high end hot tub with jets and cover, solar system installed( leased ), also an additional en-suite with marble stall shower.
| Price History | |
|---|---|
| 9/21/2026 | Listed $1,900,000 |
General Features
| Heating | Central Forced Air - Gas |
|---|---|
| Cooling | Central AC |
| Utilities | Public Utilities |
| Roof | Composition |
| Water | Public |
| Fireplaces | Family Room |
| HOA Fee | 528 |
| Number of Garage Spaces | 2 |
| Association Fee Includes | Management Fee |
| Architectural Style | Ranch |
| Pool Features | Spa - Above Ground,Spa - Cover,Spa - Jetted,Spa / Hot Tub |
| Construction Materials | Stucco,Wood Frame |
| Energy Features | Double Pane Windows,Low Flow Toilet,Skylight,Solar Power |
| Additional Rooms | Formal Entry,Great Room |
| Year Built | 1964 |
| Age | 62 |
| Property Subtype | Single Family Home |
| City Limits (Y/N) | Yes |
| Zoning Text | Residential |
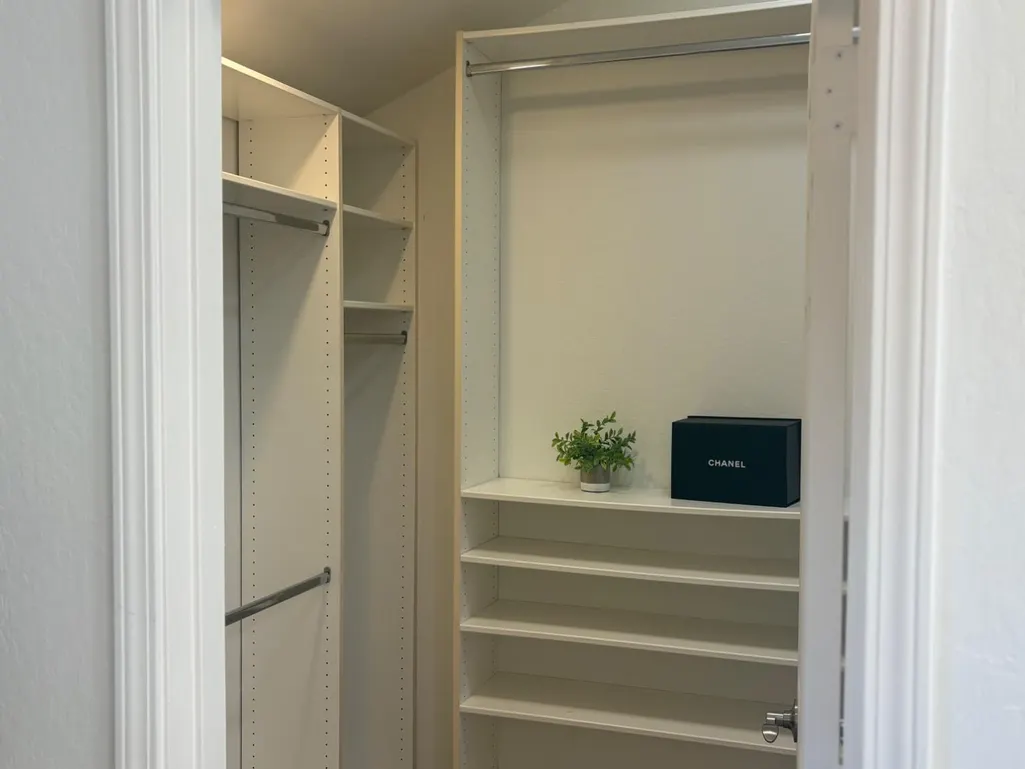
| Amenities Misc. | Skylight,Vaulted Ceiling,Walk-in Closet |
| Building Type | Detached |
| Assoc Fee Paid Per | Annually |
| County | Alameda |
| Property Type | Residential |
| HOA | Yes |
| Full Baths | 3 |
| Special Listing Conditions | Not Applicable |
| Status | Active |
| City | FREMONT |
| MLS Area | Fremont |
| Lot Size Units | Square Feet |
| Listing Agent State License | 00931565 |
Interior Features
| Kitchen | 220 Volt Outlet,Cooktop - Electric,Countertop - Ceramic,Oven - Built-In,Pantry |
|---|---|
| Flooring | Hardwood,Tile,Vinyl / Linoleum |
| Family Room | Kitchen / Family Room Combo |
| Total Bedrooms | Ground Floor Bedroom,More than One Bedroom on Ground Floor,More than One Primary Bedroom on Ground Floor,Primary Suite / Retreat,Walk-in Closet |
| Dining Room | Breakfast Bar,Breakfast Nook,Dining Area in Family Room,Eat in Kitchen,Skylight |
| Bathroom | Double Sinks,Dual Flush Toilet,Full on Ground Floor,Granite,Marble,Oversized Tub,Primary - Oversized Tub,Primary - Tub with Jets |
| Living SqFt | 2215 |
| Fireplace Y/N | Yes |
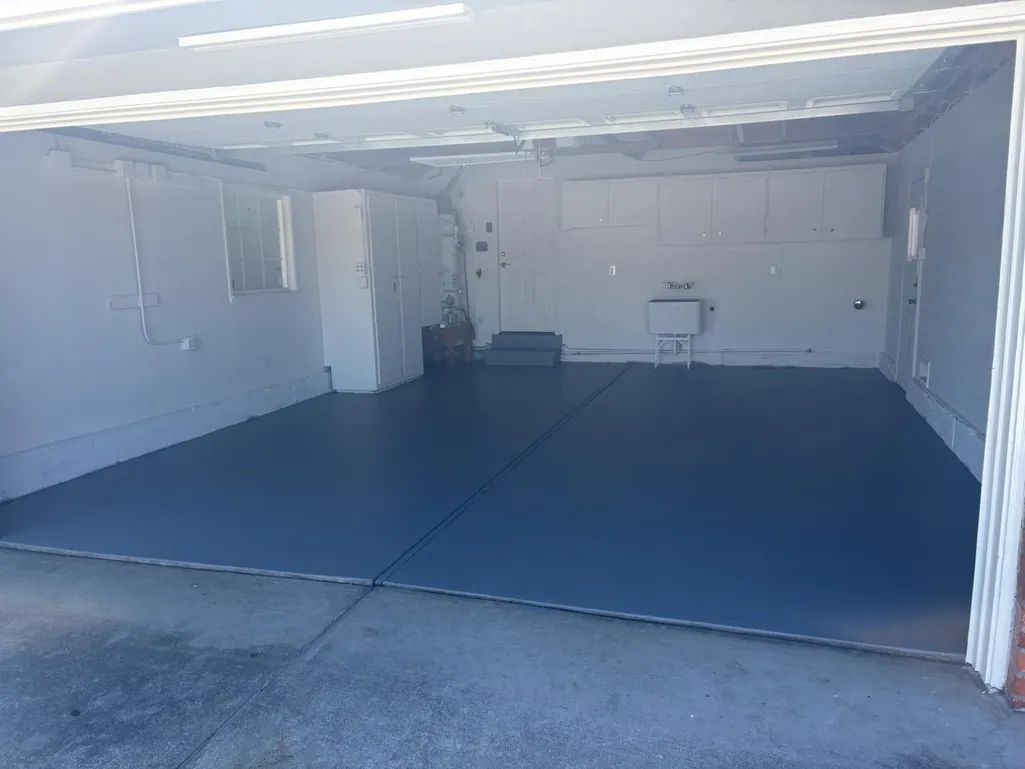
| Laundry Features | Electricity Hookup (220V),Gas Hookup,In Garage,Tub / Sink |
| Total Bedrooms | 4 |
Exterior Features
| Lot Description | Grade - Level |
|---|---|
| Fencing | Wood |
| Parking Features | Attached Garage,Gate / Door Opener,Workshop in Garage |
| Horse Property | No |
| Lot Size Area | 7350.00 |
| Maximum Lot Size | 7350.00 |
| Yard/Grounds | Back Yard,BBQ Area,Deck,Fenced,Low Maintenance,Sprinklers - Auto |
| Sewer/Septic | Sewer - Public |
| Foundation Details | Concrete Perimeter and Slab |
| Building Area Total | 2215 |
Amenities
- Foreclosure
- Views
- Short Sale
- New Construction
- Adult 55+
- Lease To Own
- No HOA Fees
- Furnished
- Primary On Main
- Air Conditioning
- Seller Finance
- Green
- Fixer Upper
- Horse
- Golf
- Fireplace
- Deck
- Garage
- Basement
- Pool
Property vs Single Family Average in 94536
Price
Year Built
Visits
 Based on information from California Regional Multiple Listing Service, Inc. as of September 23, 2026 12:43 AM UTC This information is for your personal, non-commercial use and may not be used for any purpose other than to identify prospective properties you may be interested in purchasing. Display of MLS data is usually deemed reliable but is NOT guaranteed accurate by the MLS. Buyers are responsible for verifying the accuracy of all information and should investigate the data themselves or retain appropriate professionals. Information from sources other than the Listing Agent may have been included in the MLS data. Unless otherwise specified in writing, Broker/Agent has not and will not verify any information obtained from other sources. The Broker/Agent providing the information contained herein may or may not have been the Listing and/or Selling Agent.
 This information is deemed reliable but not guaranteed. You should rely on this information only to decide whether or not to further investigate a particular property. BEFORE MAKING ANY OTHER DECISION, YOU SHOULD PERSONALLY INVESTIGATE THE FACTS (e.g.square footage and lot size) with the assistance of an appropriate professional. You may use this information only to identify properties you may be interested in investigating further. All uses except for personal, non-commercial use in accordance with
 Last updated: September 23, 2026 12:39 AM UTC Property Information © 2026
  The information being provided by Conejo Simi Moorpark Association of REALTORS ® ("CSMAR") is for the visitor's personal, non-commercial use and may not be used for any purpose other than to identify prospective properties visitor may be interested in purchasing. Any information relating to a property referenced on this web site comes from the Internet Data Exchange ("IDX") program of CSMAR. This web site may reference real estate listing(s) held by a brokerage firm other than the broker and/or
 The MLS™ I-Tech ® All information deemed reliable but not guaranteed. All properties are subject to prior sale, change or withdrawal. Neither listing broker(s) or information provider(s) shall be responsible for any typographical errors, misinformation, misprints and shall be held totally harmless. Listing(s) information is provided for consumer's personal, non-commercial use and may not be used for any purpose other than to identify prospective properties consumers may be interested in
